Matterport 3D Scanning · Miami & South Florida
Matterport 3D Tours Miami
A photograph shows a moment. A Matterport scan lets you move through a space. Fully navigable digital twins for real estate, hospitality, architecture, and commercial properties.
Certified Matterport Service Provider · Pro3 LiDAR capture · 24–48h delivery.
Live Demo
Try a walkthrough.
Matterport 3D Scanning · Pricing
Clear pricing.
No surprises.
Three tiers scaled to square footage. All tours include 365 days of active hosting. Custom quotes are returned same day.
Essential Scan
Starting at $250
Up to 2,500 sq ft.
- Up to 2,500 sq ft scanned
- Dollhouse & floorplan view
- MLS / Zillow-ready embed link
- 365 days of tour hosting included
- 24–48 hour delivery
- CAD / Revit / OBJ / point-cloud exports available upon request, quoted per project
Property Package
Starting at $450
Up to 6,000 sq ft.
- Up to 6,000 sq ft scanned
- Everything in Essential Scan
- Mattertag annotations
- Google Street View publishing
- Schematic PDF floor plan
- 365 days of tour hosting included
- CAD / Revit / OBJ / point-cloud exports available upon request, quoted per project
Pro Documentation
Starting at $950
Large or multi-floor properties.
For hotels, developments, and large commercial facilities with extensive documentation needs.
- Unlimited square footage
- Everything in Property Package
- Multi-visit scheduling available
- Dedicated project coordination
- 365 days of tour hosting included
- CAD / Revit / OBJ / point-cloud exports available upon request, quoted per project
Pricing varies by square footage, floors, and add-ons. Tours include 365 days of active hosting; continued hosting beyond that period may require renewal to remain active. All quotes are complimentary and returned same day.
(305) 988-1368Matterport Technology
What the platform
delivers.
Immersive 3D Walkthrough
Viewers navigate freely through the space in every direction, moving room to room at their own pace as if physically present.
Dollhouse View
A signature Matterport perspective that renders the entire property as a floating 3D model, giving viewers immediate spatial context and scale.
Floorplan View
An auto-generated top-down floorplan extracted directly from the scan data: accurate, clean, and included with every tour.
Measurement Mode
Viewers can measure any surface, wall, window, or room directly within the tour: invaluable for architects, designers, contractors, and buyers.
Mattertags
Interactive hotspots embedded inside the tour that can display text, images, links, or media: ideal for annotating finishes, features, or specs.
Schematic Floor Plans
Professionally drafted floor plans generated from scan data, available as a clean add-on for listings and marketing decks.
Google Street View Integration
Tours can be published directly to Google Street View, making your property discoverable on Google Maps and Search.
MLS & Portal Ready
Delivered in formats compatible with all major real estate listing platforms including Zillow, Realtor.com, and the MLS.
Dollhouse & Floorplan
Three ways to see the space.
Every Matterport tour comes with an immersive first-person walkthrough, a floating dollhouse view that shows the entire property at a glance, and an auto-generated top-down floor plan, pulled directly from the scan data.
- First-person 3D walkthrough
- Dollhouse view for spatial context
- Dimensionally-accurate floor plan
Professional File Exports
From scan to workflow.
For architects, designers, developers, and contractors who need more than a visual tour, every Matterport scan can be processed into industry-standard file formats for use directly in professional workflows.
CAD / DWG
BIM / Revit (RVT)
3DS / OBJ
XYZ Point Cloud
PDF Schematic Floor Plans
Scan-Ready Spaces
The kinds of projects we scan.
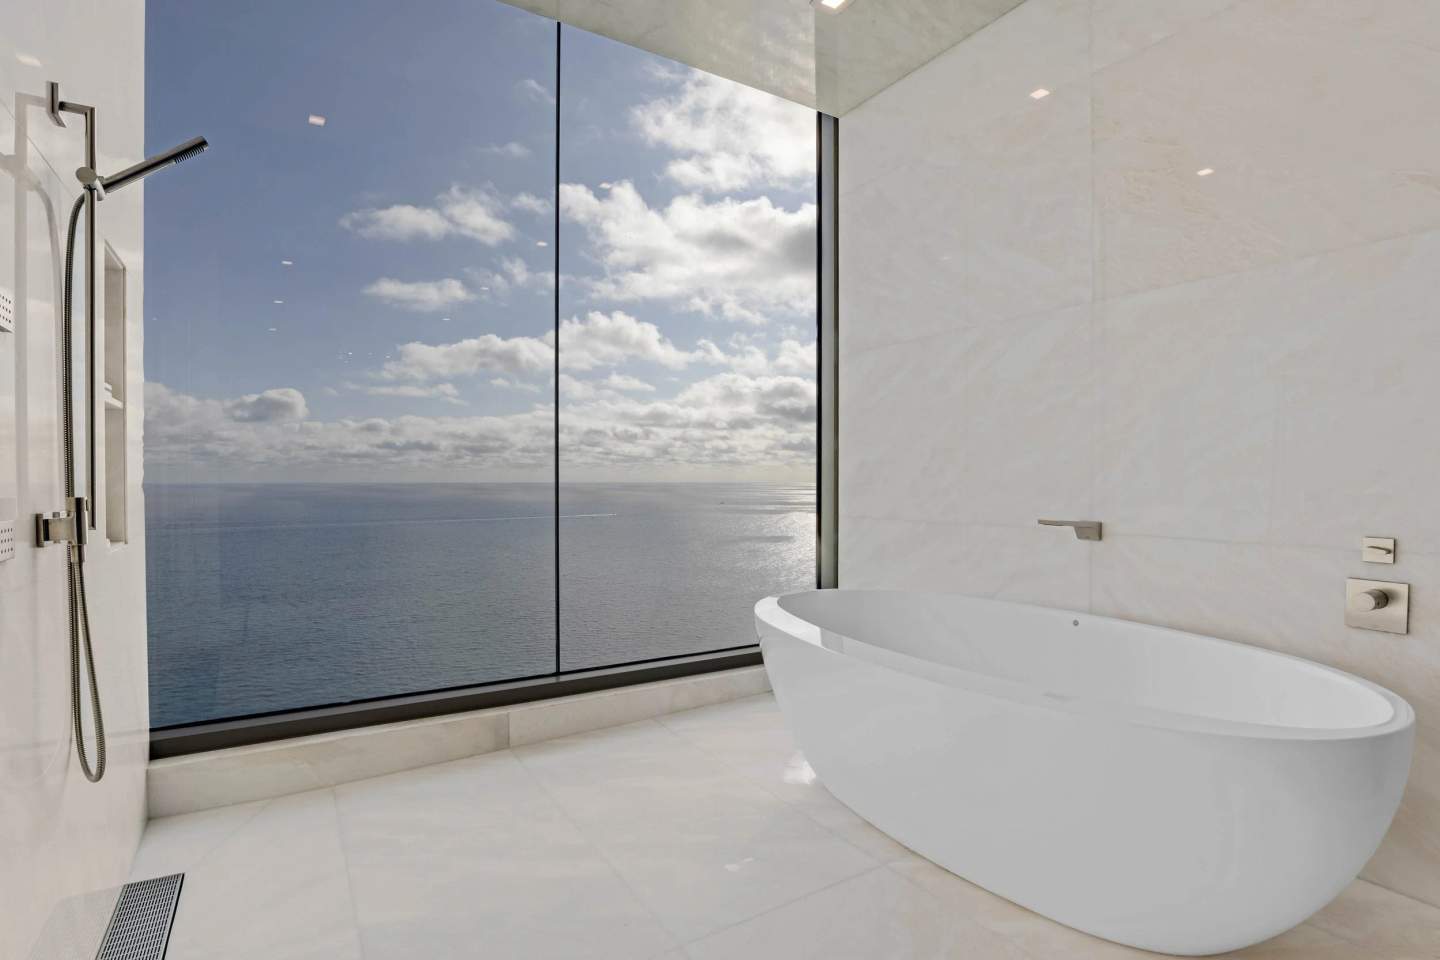
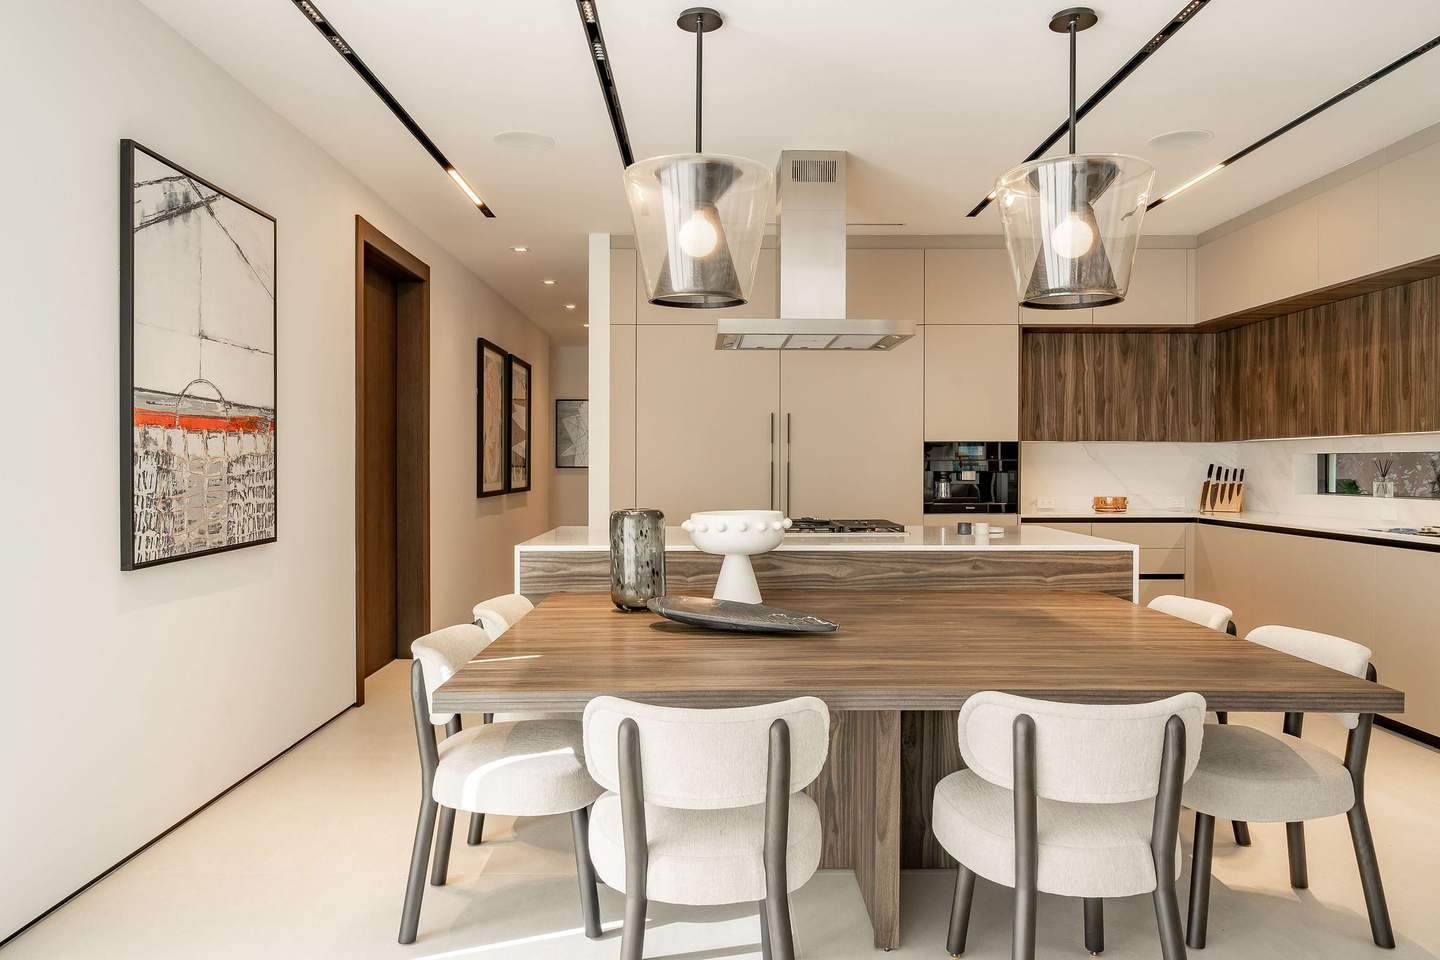
Reference photography from architectural and hospitality projects we have scanned.
Ideal For
Built for the projects that matter.
Luxury Residential Listings
Waterfront estates and ultra-luxury homes across Miami Beach, Coral Gables, and Key Biscayne. Tours help agents qualify serious buyers before a showing.
New Development Pre-Sales
Sell condos and penthouses before a single unit is built, with a true-to-scale 3D walkthrough of every floor plan.
Hotel & Resort Marketing
Let guests tour every room category, suite, and event space before they book, raising conversion and direct bookings.
Restaurant & Event Venues
Give planners and clients a navigable view of dining rooms, rooftops, and ballrooms, replacing dozens of on-site walkthroughs.
Commercial & Office Space
Market office towers, coworking floors, and retail bays to remote tenants without flying them in.
Architectural Documentation
Photo-document completed projects for award submissions, monographs, and portfolio websites with dimensional accuracy.
Trusted By




How long does a Matterport scan take on site?
When do I receive the finished tour?
Can the tour be branded or password-protected?
Can I combine a Matterport scan with photography and video on the same day?
Is the Matterport tour compatible with MLS and listing portals?
Step inside the space.
Share a few project details and we'll come back with scan scope, add-ons (file exports, schematic plans, Street View publishing), and a timeline within 24 hours.
Just text me (or call me)
(305) 988-1368